Find us on...
Dashboard
- 6 Beds
- 9 Baths
- 10,158 Sqft
- 1.96 Acres


3174 Blue Sage Trail
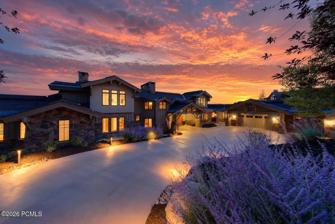
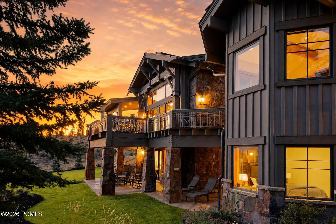
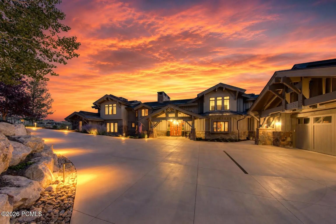
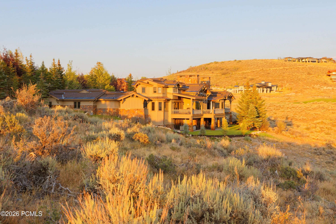
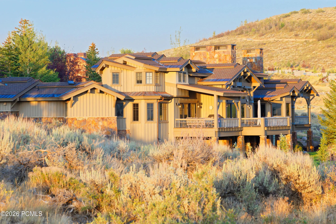
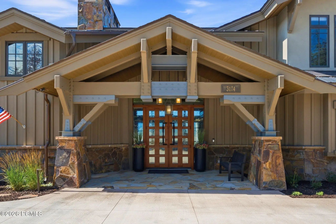
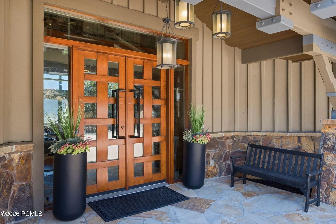
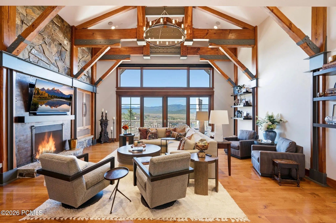
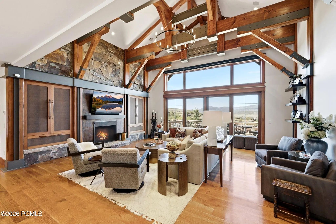
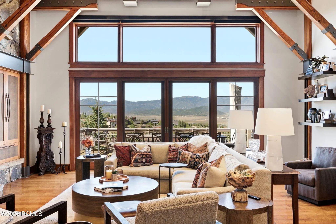
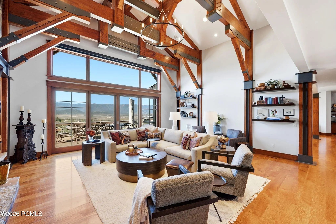
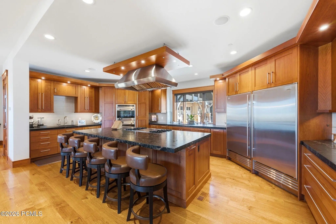
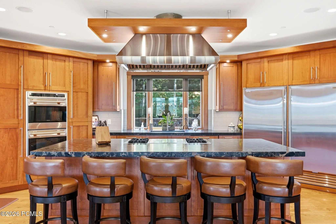
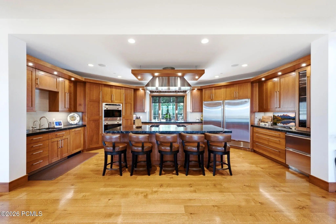
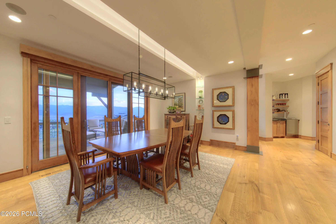
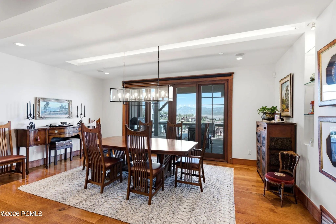
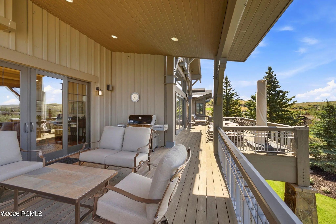
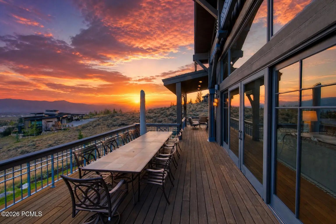
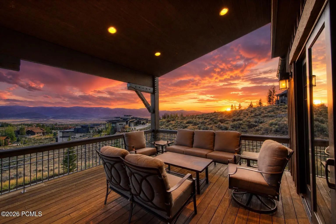
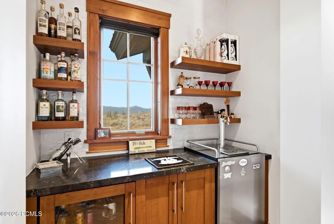
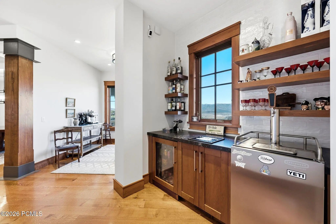
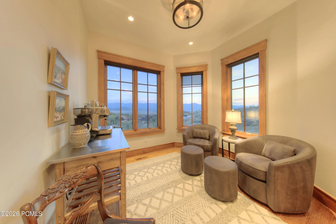
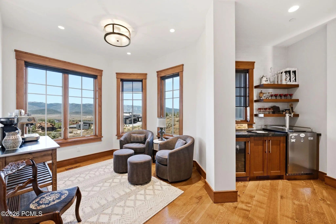
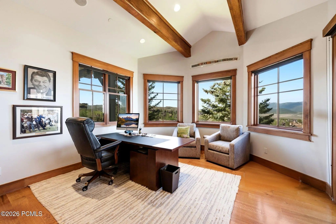
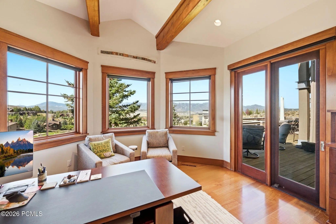
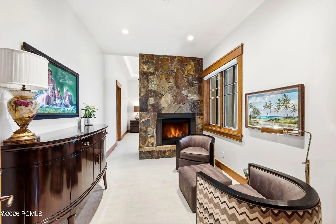
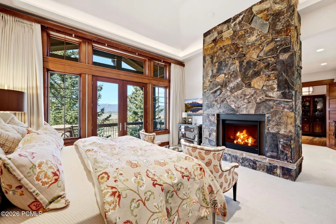
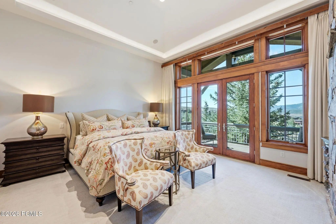
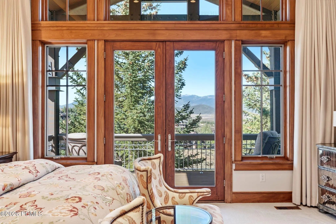
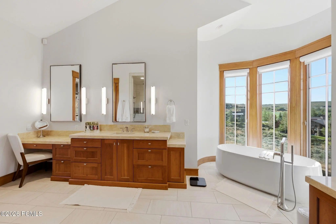
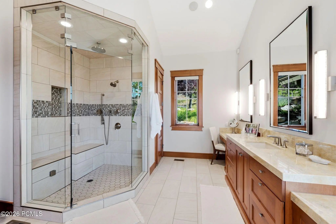
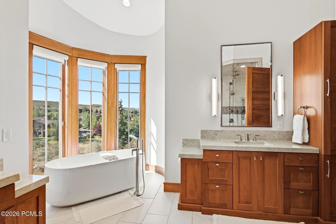
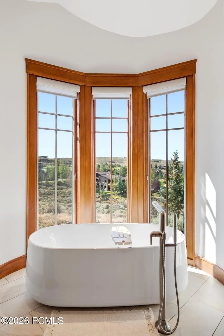
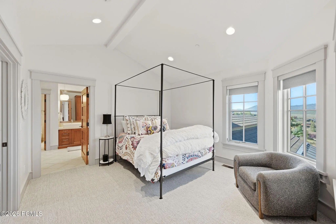
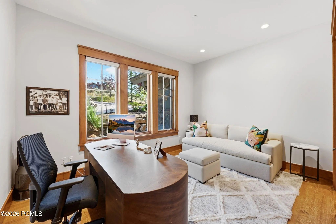
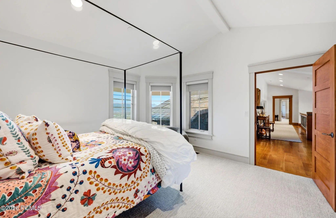
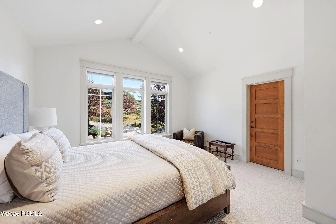
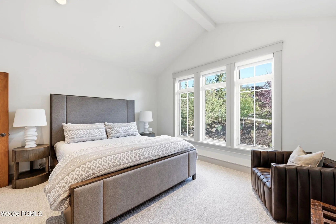
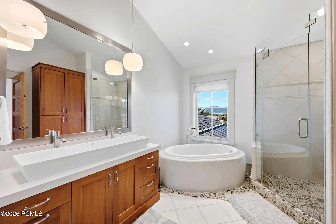
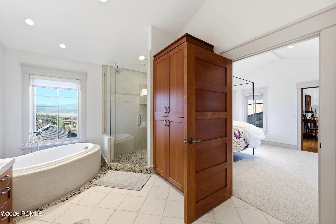
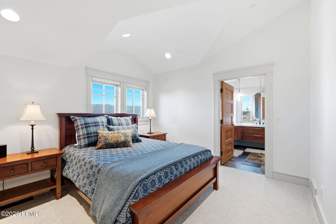
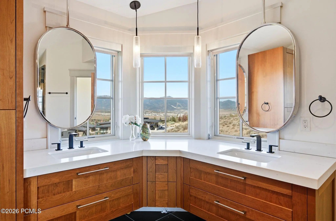
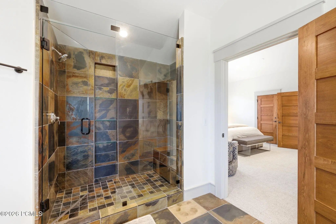
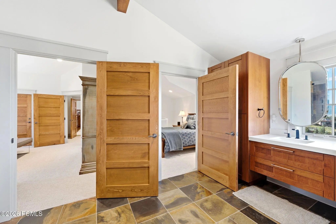
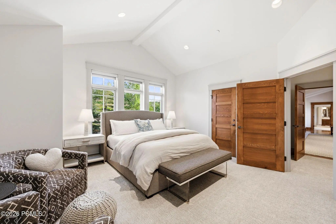
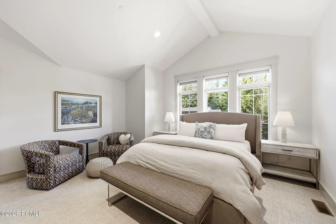
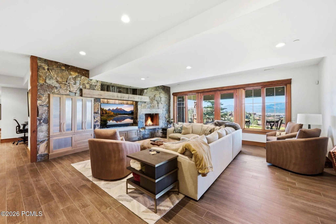
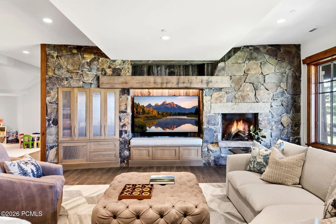
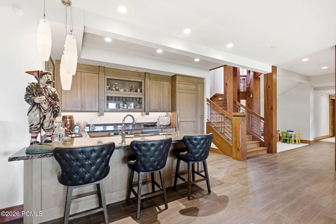
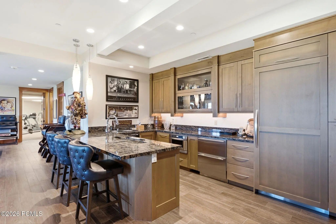
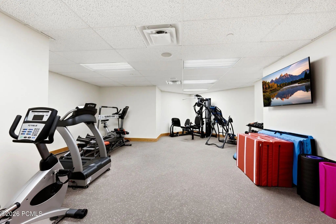
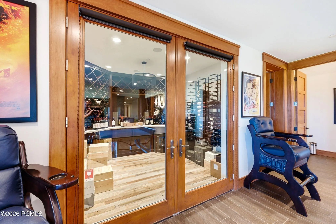
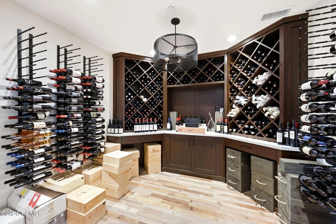
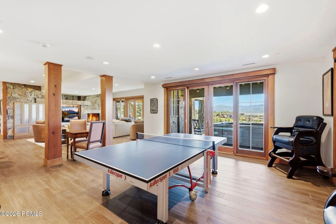
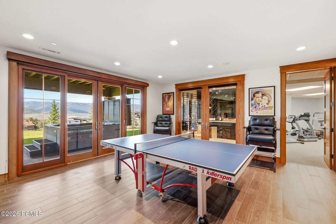
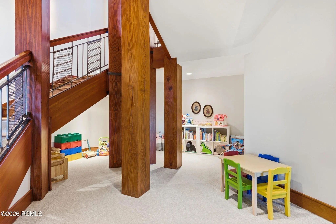
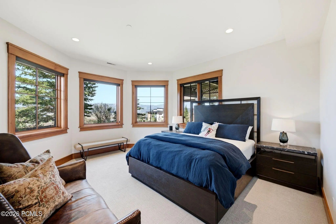
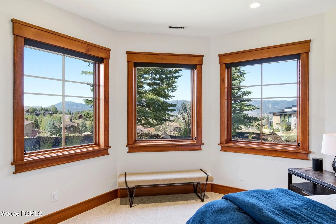
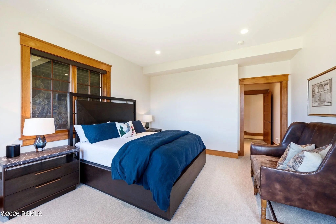
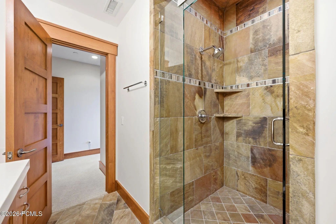
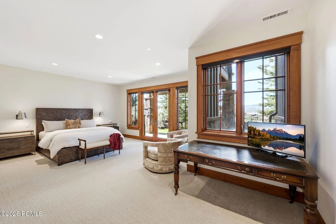
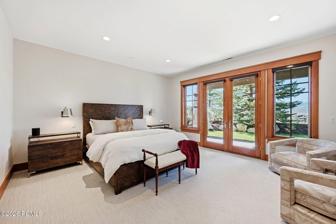
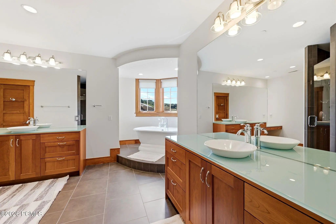
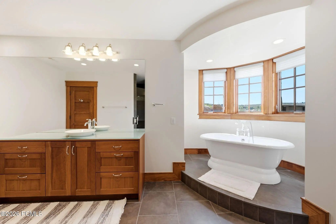
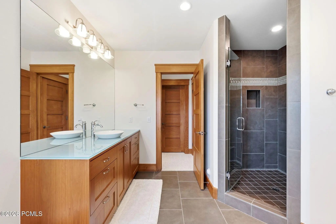
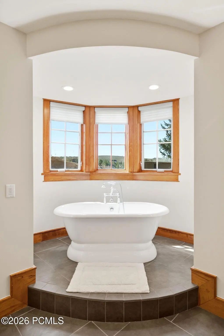
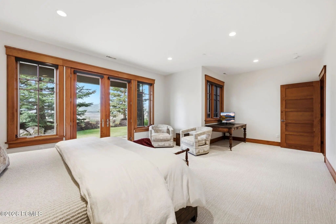
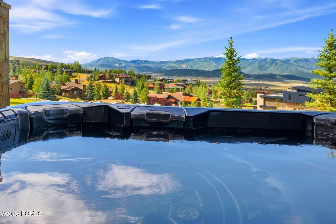
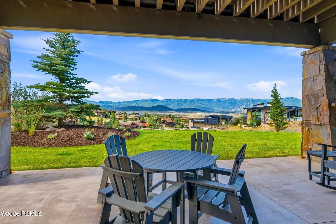
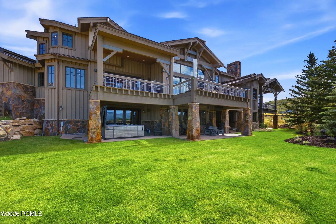
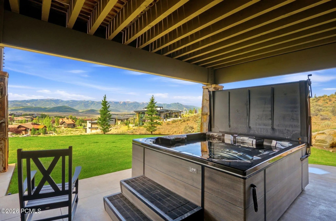
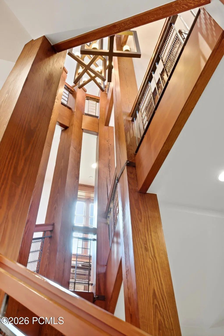
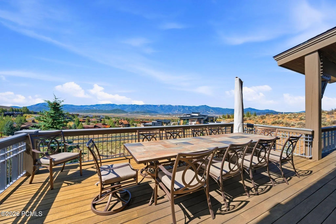
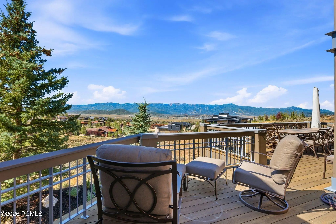
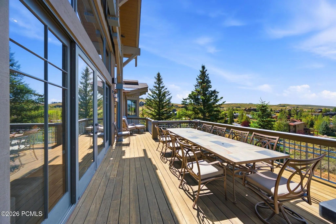
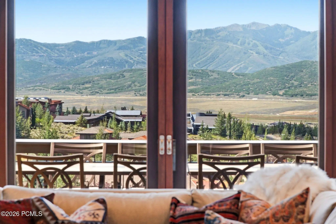
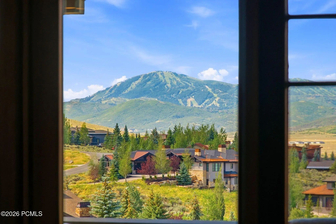
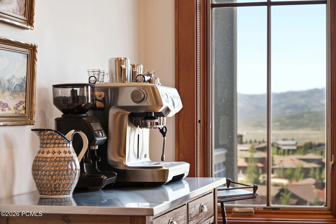
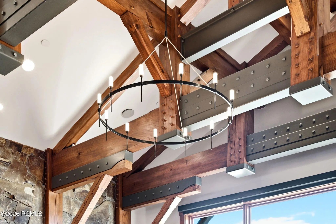
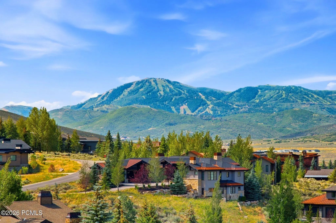
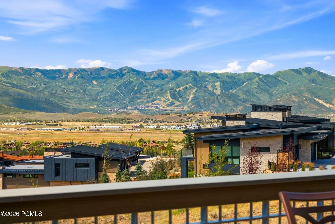
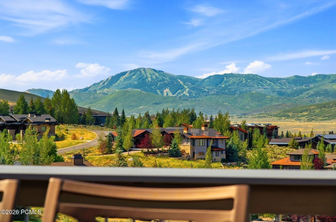
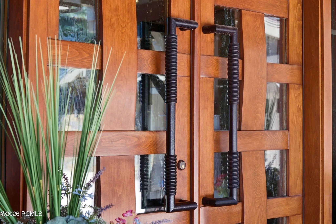
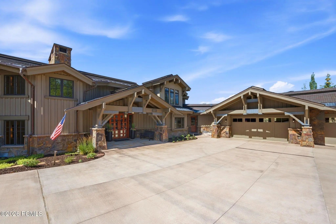
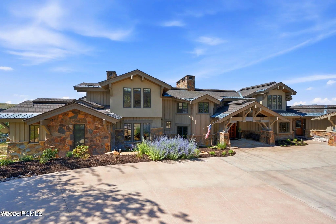
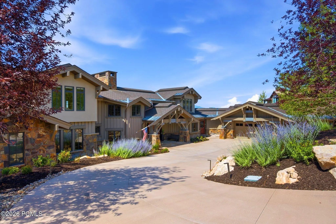
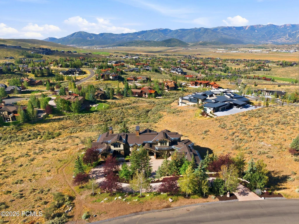
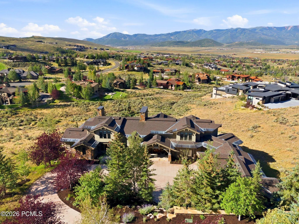
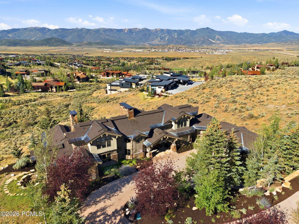
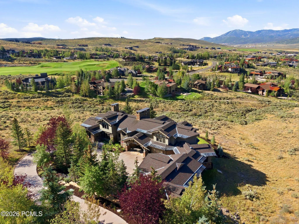
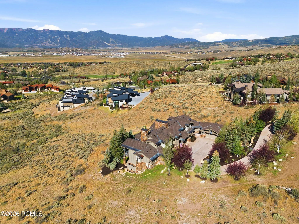
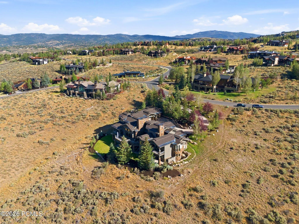
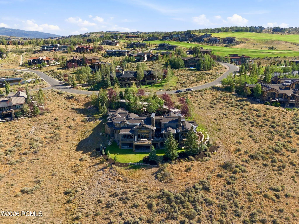
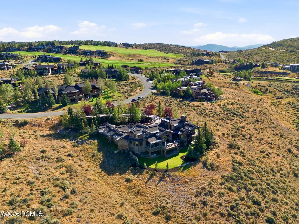
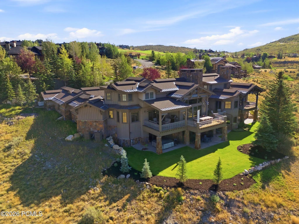
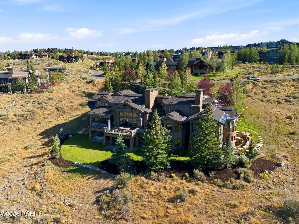
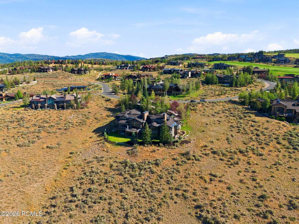
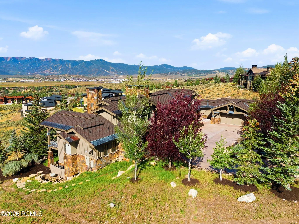
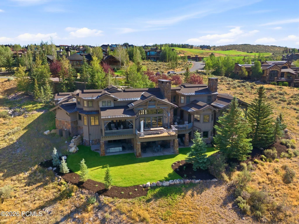
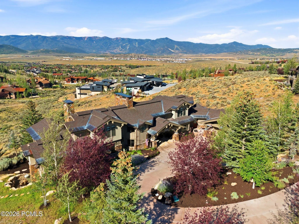
If you're looking for an exceptional family legacy home with sweeping ski run views in Promontory that accommodates a large family, this is it! The official bedroom count is 6, but two of the upstairs bedrooms are double 'family suites' so you can easily host your extended family and friends. You'll love the central location in this established area of Promontory with minimal new-construction noise/nuisance, and stroll up the street to The Shed and Dye Clubhouses from this prime Painted Sky location. The floorplan boasts easy main floor living with two bedroom suites (including the primary suite) and an office with A+ views. Guest bedrooms are on the upper and lower levels. Not overly modern, this timeless and exceptionally well-crafted home was recently upgraded with all new mechanical systems, new heated driveway, new Lutron lighting, new wine room, new gym, new backup power generator, and more! Bypass the years-long waiting list for a Promontory golf membership and start living your dreamy mountain lifestyle now!
Courtesy of: KW Park City Keller Williams Real Estate.
Essential Information
- MLS® #12603629
- Price$11,500,000
- Bedrooms6
- Bathrooms9.00
- Full Baths4
- Half Baths3
- Square Footage10,158
- Acres1.96
- Year Built2006
- TypeResidential
- Organizational TypeSingle Family Residence
- Sub-TypeDetached
- StyleMountain Contemporary
- StatusActive
Community Information
- Address3174 Blue Sage Trail
- Area22 - Promontory
- SubdivisionPainted Sky
- CityPark City
- CountySummit
- StateUT
- Zip Code84098
Amenities
- ParkingOff Street - Unassigned
- # of Garages3
- Has PoolYes
- PoolPool
Amenities
Fitness Room, Spa/Hot Tub, Clubhouse, Pool, Pets Allowed w/Restrictions, Shuttle Service, Steam Room, Security System - Entrance, Tennis Court(s), See Remarks, Pickle Ball Court
Utilities
Cable Available, Electricity Connected, High Speed Internet Available, Natural Gas Connected, Generator, Phone Available
Garages
Attached, Heated Garage, Oversized
View
Ski Area, Golf Course, Mountain(s)
Interior
- Has BasementYes
- BasementWalk-Out Access
- FireplaceYes
- # of Fireplaces2
- FireplacesGas, Gas Starter
Interior Features
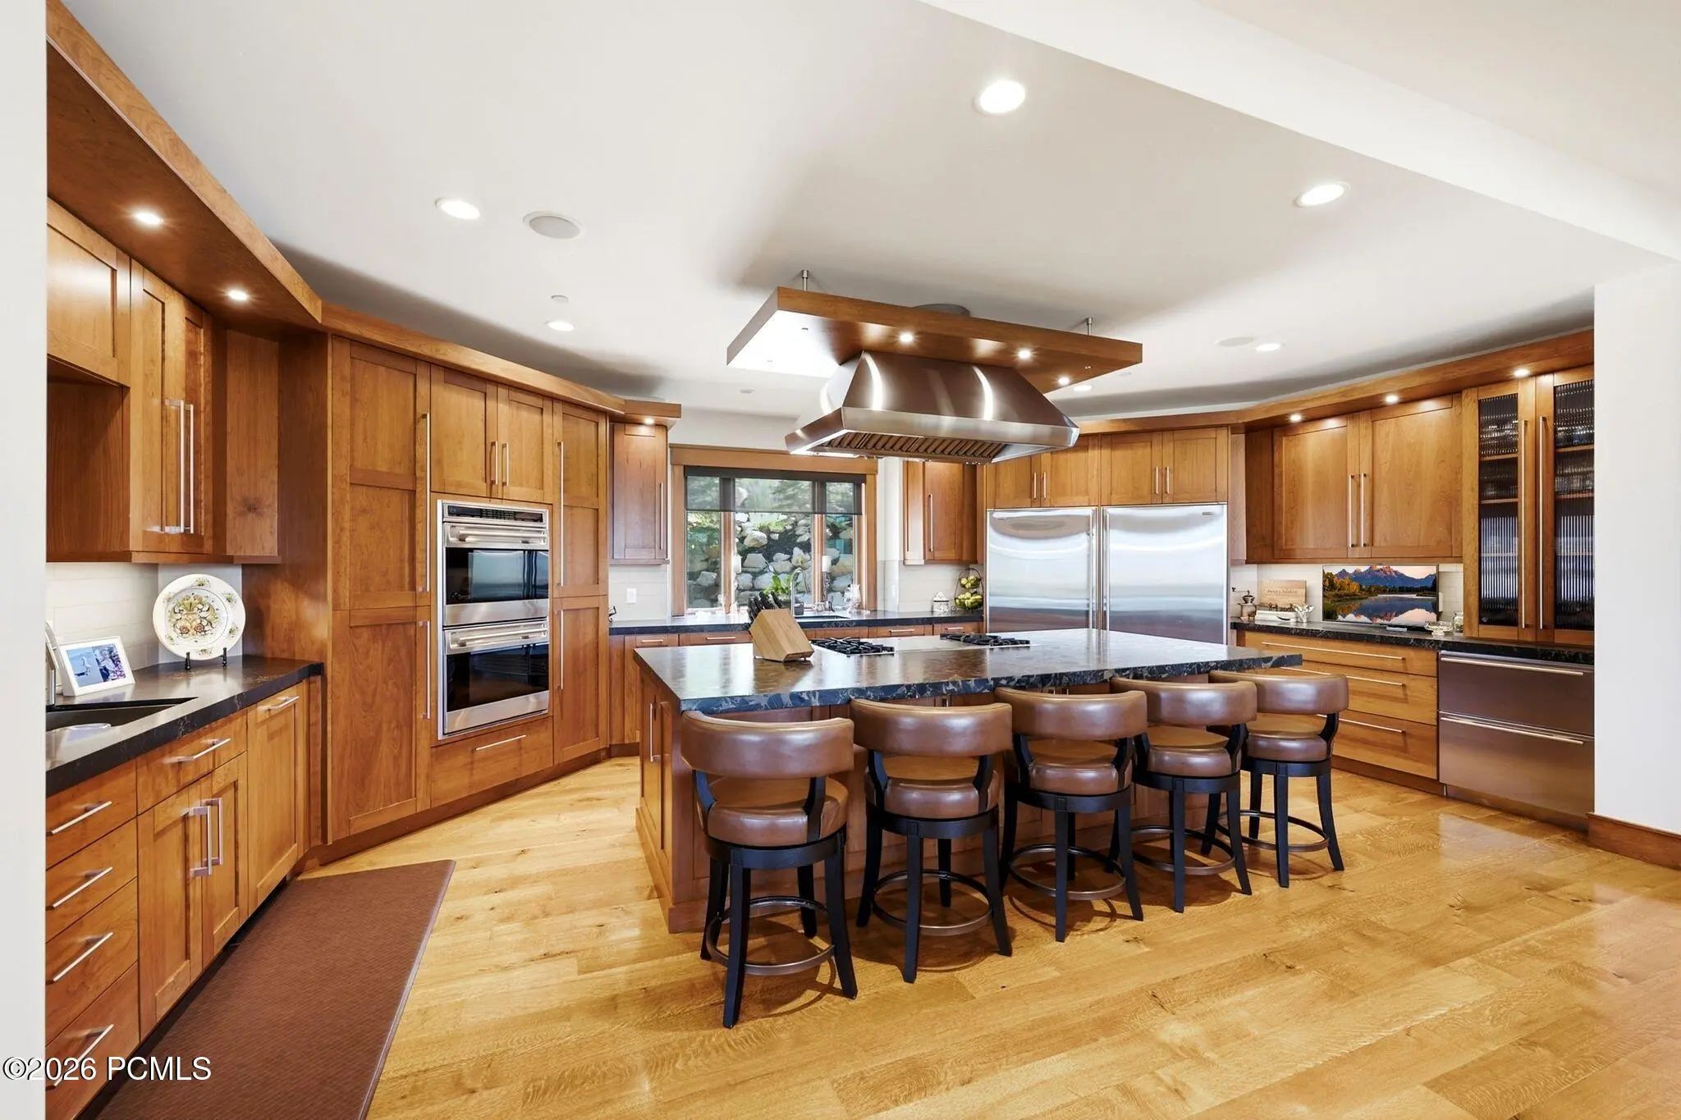
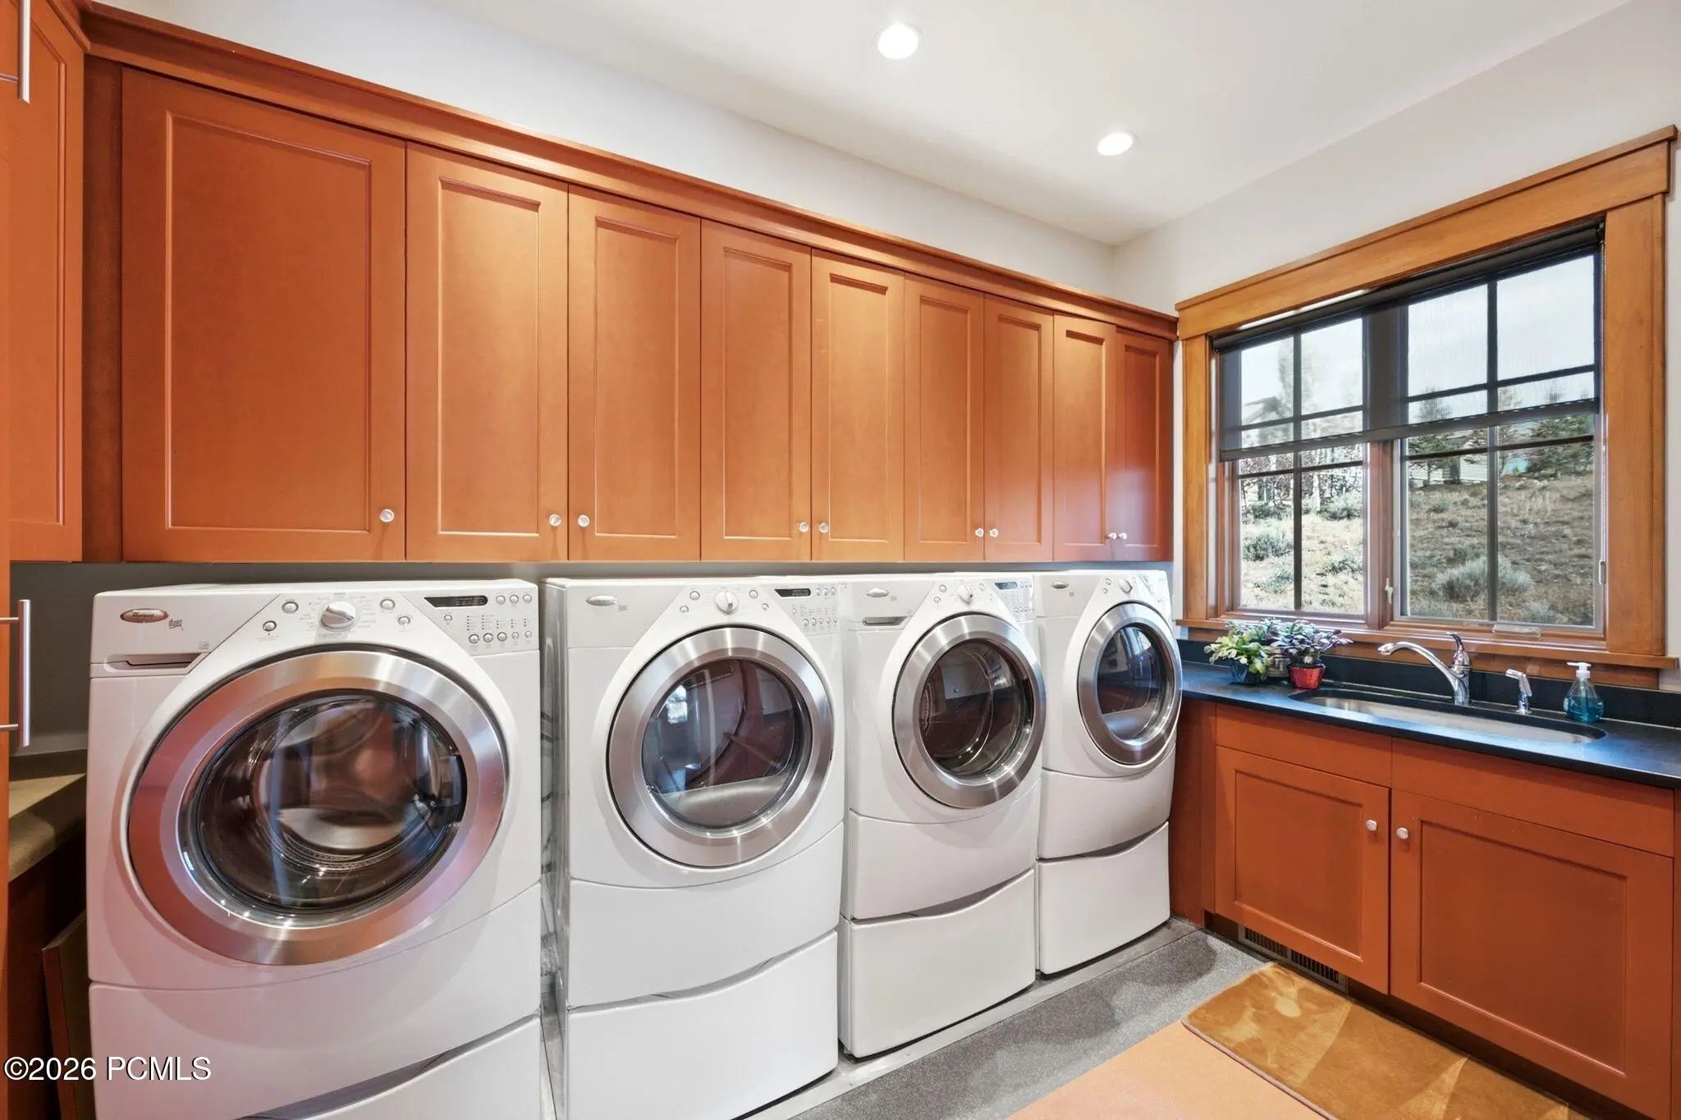
Main Level Master Bedroom, Fire Sprinkler System, Ceiling(s) - 9 Ft Plus, Vaulted Ceiling(s), Pantry, Storage, Steam Room/Shower, Ski Storage, Wet Bar, Washer Hookup, Walk-In Closet(s), Kitchen Island, Double Vanity
Appliances
ENERGY STAR Qualified Dishwasher, Disposal, Microwave, Refrigerator, ENERGY STAR Qualified Refrigerator, Electric Dryer Hookup, Dishwasher, Double Oven, Gas Range, Washer, ENERGY STAR Qualified Washer
Heating
ENERGY STAR Qualified Furnace, Forced Air, Natural Gas, Radiant Floor, Radiant
Cooling
Central Air, Air Conditioning, ENERGY STAR Qualified Equipment
Exterior
- RoofShingle, Asphalt
- ConstructionStone
- FoundationConcrete Perimeter
Exterior Features
Deck, Heated Driveway, Heated Walkway, Drip Irrigation, Gas BBQ Stubbed, Lawn Sprinkler - Timer, Patio, Spa/Hot Tub, Sprinklers In Front, Sprinklers In Rear, Heat Tape
Lot Description
Fully Landscaped, Additional Land Available, Gradual Slope, Natural Vegetation, South Facing
Additional Information
- Date ListedAugust 7th, 2026
- Days on Market63
- HOA Fees500
- HOA Fees Freq.Monthly
Courtesy of: KW Park City Keller Williams Real Estate.
The information provided is for consumers' personal, non-commercial use and may not be used for any purpose other than to identify prospective properties consumers may be interested in purchasing. All properties are subject to prior sale or withdrawal. All information provided is deemed reliable but is not guaranteed accurate, and should be independently verified.
 The multiple listing information is provided by Park City Board of Realtors® from a copyrighted compilation of listings. The compilation of listings and each individual listing are © 2026 Park City Board of Realtors®, All Rights Reserved. Access to the multiple listing information through this website is made available by Summit Sotheby's International as a member of the Park City Board of Realtors® multiple listing service. No other entity, including a brokerage firm or any franchisor, may be listed in place of the specific Listing Broker on the foregoing notice. Terms of Use
Listing information last updated on October 8th, 2026 at 10:48pm CDT.